



BEDS4
BATHS3 full 2 partial
SQUARE FEET6,172
MLS#12808357
STATUSNew
PROPERTY TYPEResidential - Single Family
SUBDIVISIONLake Bloomington
SCHOOLDistrict 5
Property Description
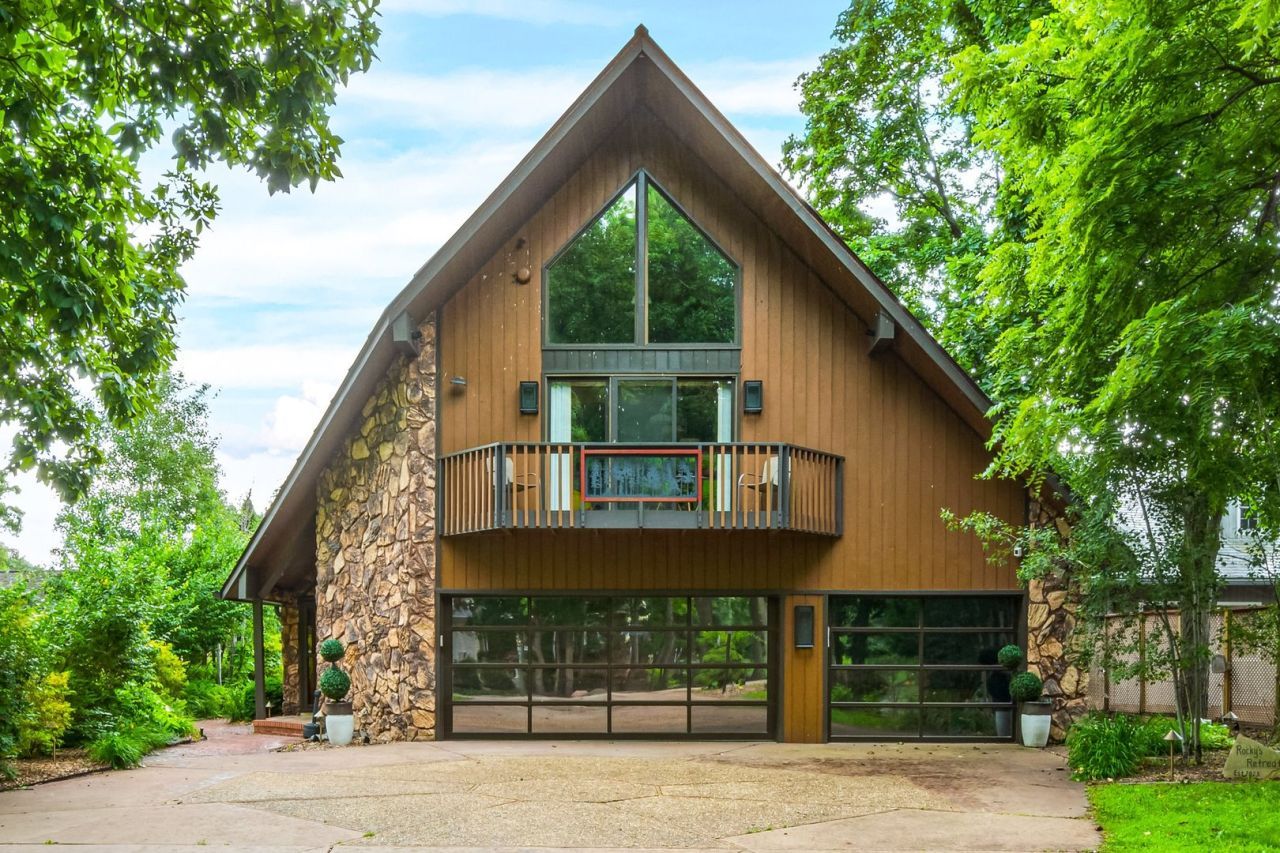
One of a kind lakefront living, triple A-frame home on Lake Bloomington, showcasing some of the most breathtaking views on the lake! Designed to feel like a private cabin resort while offering all the comforts and modern luxuries of home, this exceptional property is truly an entertainer's dream. Featuring 4 bedrooms, 3 full baths, and 2 half baths, no detail has been overlooked. The custom kitchen boasts granite countertops, abundant high-end cabinetry, and stainless steel appliances, including a Sub-Zero refrigerator and 6-burner Viking range. Take in the incredible lake views from nearly every level, or relax in the three-season room complete with a built-in California kitchen. The spacious primary suite offers a gas fireplace and spa-inspired ensuite featuring a steamer shower, sunken jetted tub, double vanity, and beautiful natural light. The walkout lower level is perfect for entertaining with a bar, wine cellar, and dedicated theater room. Step outside to enjoy the low-maintenance saltwater pool, multi-tiered decking, spa, multiple balconies, expansive patio areas, and two docks for enjoying everything lake life has to offer. Recent 2025 updates include a new metal roof, HVAC system, and pool liner. Even better, the home can be sold furnished, making it an incredible opportunity for a turnkey lakefront retreat! This is more than a home; it's a lakefront lifestyle unlike any other!
Property Features
Property Type: Residential - Single Family
Basement: Yes
Basement: Finished, Full, Walk-Out Access
Cooling: Central Air
Fireplaces: 3
Garage: 3
Heating: Gas, Forced Air, Radiant Floor
Home Style: A-Frame
Lot Size: 60X176X36X64.5X38X201
Roof Type: Metal
Taxes: $27,086
Year Built: 1974
Amenities
Cathedral Ceiling(s)
Hot Tub
Wet Bar
Feature Descriptions
Additional rooms: Office, Loft, Theatre Room, Enclosed Porch Heated, Family Room, Foyer, Utility Room-Lower Level, Other Room
Appliances: Range, Microwave, Dishwasher, High End Refrigerator, Washer, Dryer, Disposal, Trash Compactor, Indoor Grill, Stainless Steel Appliance(s), Wine Refrigerator, Range Hood, Humidifier
Association Includes: None
Bath Features: Whirlpool, Steam Shower, Double Sink, Full Body Spray Shower
Dining Room: Separate
Exterior: Stone, Wood Siding
Fireplace: Gas Log
Fireplace Location(s): Family Room, Master Bedroom, Basement
HOA Fee: 100/ Annually
Hot Tub: Yes
Laundry: Gas Dryer Hookup, Laundry Chute, Laundry Closet, Sink
Lot: Water Rights
Lot Dimensions: 60X176X36X64.5X38X201
Other Equipment: Central Vacuum, Security System, CO Detectors, Ceiling Fan(s), Sprinkler-Lawn
Parcel#: 0806351005
Parking: Concrete, Garage Door Opener, Heated Garage, Yes, Garage Owned, Attached, Garage
Security: yes
Sewer: Septic Tank
Total Rooms: 12
Township: Money Creek
Water: Public
Room Sizes
Office: 16X14
Loft: 12X11
Theatre Room: 28X20
Enclosed Porch Heated: 20X11
Family Room - Down: 24X15
Foyer: 10X9
Other Room: 8X4
Bedroom 2: 20X14
Bedroom 3: 16X13
Bedroom 4: 23X18
Dining Room: 19X11
Family Room: 21X15
Kitchen: 24X11
Laundry: 13X10
Primary Bedroom: 25X21
Local Schools
High School: Normal Community West High Schoo
Middle School: Hudson Elementary
Elementary School: Hudson Elementary
School District: District 5
Listed By / Shown By
Listed By
Agency Name: Home Sweet Home Realty
Shown By
Agent Name: Kyle York
Agent Phone: (815) 721-4178
Agency Title: Dickerson & Nieman Realtors

Estimate Your Payment
Estimated Payment
$ 5,781.29 per month $3,115.79 Principal & Interest $2,257.17 Property Tax $408.33 Homeowner's InsuranceChange Payment Information





Member Participants (and their affiliated licensees, if applicable) shall indicate on their websites that IDX information is provided exclusively for consumers’ personal non-commercial use, that it may not be used for any purpose other than to identify prospective properties consumers may be interested in purchasing, that the data is deemed reliable but is not guaranteed by MLS GRID, and that the use of the MLS GRID Data may be subject to an end user license agreement prescribed by the Member Participant’s applicable MLS if any and as amended from time to time. MLS GRID may, at its discretion, require use of other disclaimers as necessary to protect Member Participant, and/or their MLS from liability.
Based on information submitted to the MLS GRID. All data is obtained from various sources and may not have been verified by broker or MLS GRID. Supplied Open House Information is subject to change without notice. All information should be independently reviewed and verified for accuracy. Properties may or may not be listed by the office/agent presenting the information.
Privacy Policy / DMCA Notice / ADA Accessibility


This site is hosted, designed and copyright
© 1994 - 2026 by
Delta Media Group, Inc. -- Patent Pending --
18333 Kickapoo Lane | MLS# 12808357
This single family home located at 18333 Kickapoo Lane , Hudson, IL 61748 is currently listed for sale with an asking price of $1,400,000. This property was built in 1974 and has 4 bedrooms and 3 full and 2 partial baths with 6172 sq. ft. Kickapoo Lane is located in the Lake Bloomington subdivision within the District 5 school district. Search Lake Bloomington real estate on kyleyork.dickersonnieman.com today.