



BEDS4
BATHS2 full 1 partial
SQUARE FEET2,658
MLS#2035126
STATUSActive
PROPERTY TYPEResidential - Single Family
SUBDIVISIONHighlands Of Seminole-2nd Addn
SCHOOLMadison
Listing Courtesy of:
MHB Real Estate
Agency Contact: Offic: 608-709-9886

Property Description
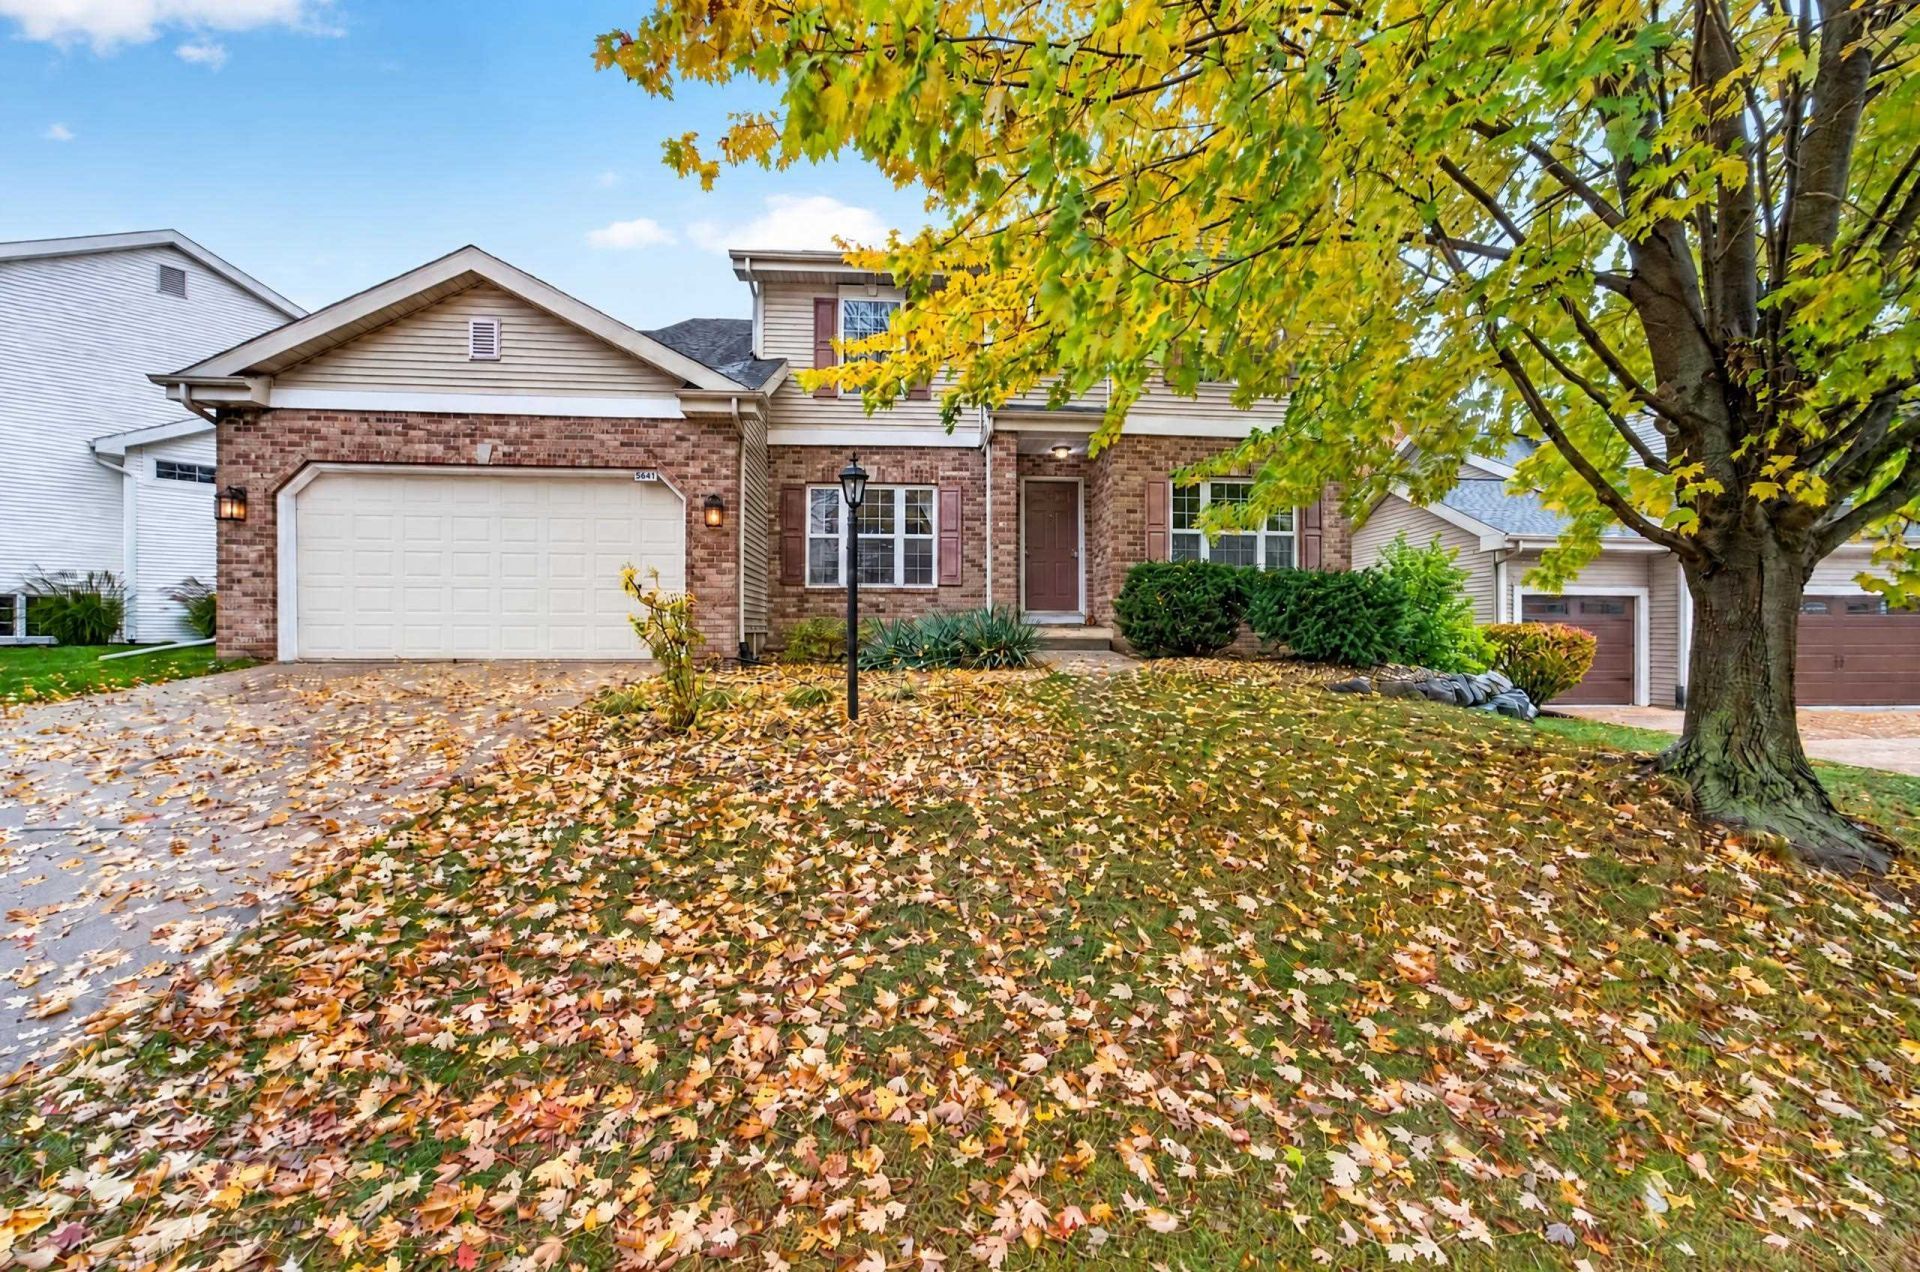
Located in the desirable Highlands of Seminole, this 2-story home offers 4 bedrooms and 2.5 baths. Inside you'll first notice the tall ceilings and hardwood floors, creating an inviting feel. The kitchen features stainless steel appliances, solid surface countertops, and a spacious island with breakfast bar seating. The primary suite features vaulted ceilings, a walk-in closet and ensuite bath with dual sinks and a jetted tub and shower. The exposed lower level adds 340 square feet of finished space. Enjoy the patio and beautifully landscaped backyard, where mature trees provide privacy and a peaceful setting. Located near four local bike paths, with easy access to miles of trails. A 3-car tandem garage so there's plenty of space.
Property Features
Property Type: Residential - Single Family
Fuel Type: Natural gas
Garage: 3 car attached
Lot Size:
Stories: 2.0
Taxes: $8,915
Year Built: 2004
Amenities
Vinyl
Brick
Feature Descriptions
Days on Site: 14
Exterior: Vinyl, Brick
Garage: 3 car, Attached, Tandem
Heating/Cooling: Forced air, Central air
Water/Waste: Municipal sewer, Municipal water
Room Sizes
Primary Bedroom: 17x14 Level U
Bedroom 2: 12x11 Level U
Bedroom 3: 11x11 Level U
Bedroom 4: 11x11 Level U
Dining Room: 11x11 Level U
Family Room: 17x13 Level M
Kitchen: 18x13 Level M
Living/Great Room: 13x11 Level M
Local Schools
High School: West
Middle School: Cherokee Heights
Elementary School: Leopold
School District: Madison
Listed By / Shown By
Listed By
Agency Name: MHB Real Estate
Agency Contact: Offic: 608-709-9886
Shown By
Agent Name: Kyle York
Agent Phone: (815) 721-4178
Agency Title: Dickerson & Nieman Realtors
Estimate Your Payment
Estimated Payment
$ 2,240.67 per month $1,324.21 Principal & Interest $742.92 Property Tax $173.54 Homeowner's InsuranceChange Payment Information




This information, provided by seller, listing broker, and other parties, may not have been verified.
Copyright © 2026 South Central Wisconsin MLS Corporation. All rights reserved
Privacy Policy / DMCA Notice / ADA Accessibility


This site is hosted, designed and copyright
© 1994 - 2026 by
Delta Media Group, Inc. -- Patent Pending --
5641 Kinsale Drive | MLS# 2035126
This single family home located at 5641 Kinsale Drive, Fitchburg, WI 53711 is currently listed for sale with an asking price of $595,000. This property was built in 2004 and has 4 bedrooms and 2 full and 1 partial baths with 2658 sq. ft. Kinsale Drive is located in the Highlands Of Seminole-2nd Addn subdivision within the Madison school district. Search Highlands Of Seminole-2nd Addn real estate on kyleyork.dickersonnieman.com today.