



BEDS3
BATHS2 full
SQUARE FEET1,178
MLS#2033377
STATUSOffer-Show
PROPERTY TYPEResidential - Mobile Home
SUBDIVISIONBay View Heights
SCHOOLStoughton
Listing Courtesy of:
EXP Realty, LLC
Agency Phone: 608-294-8448

Property Description
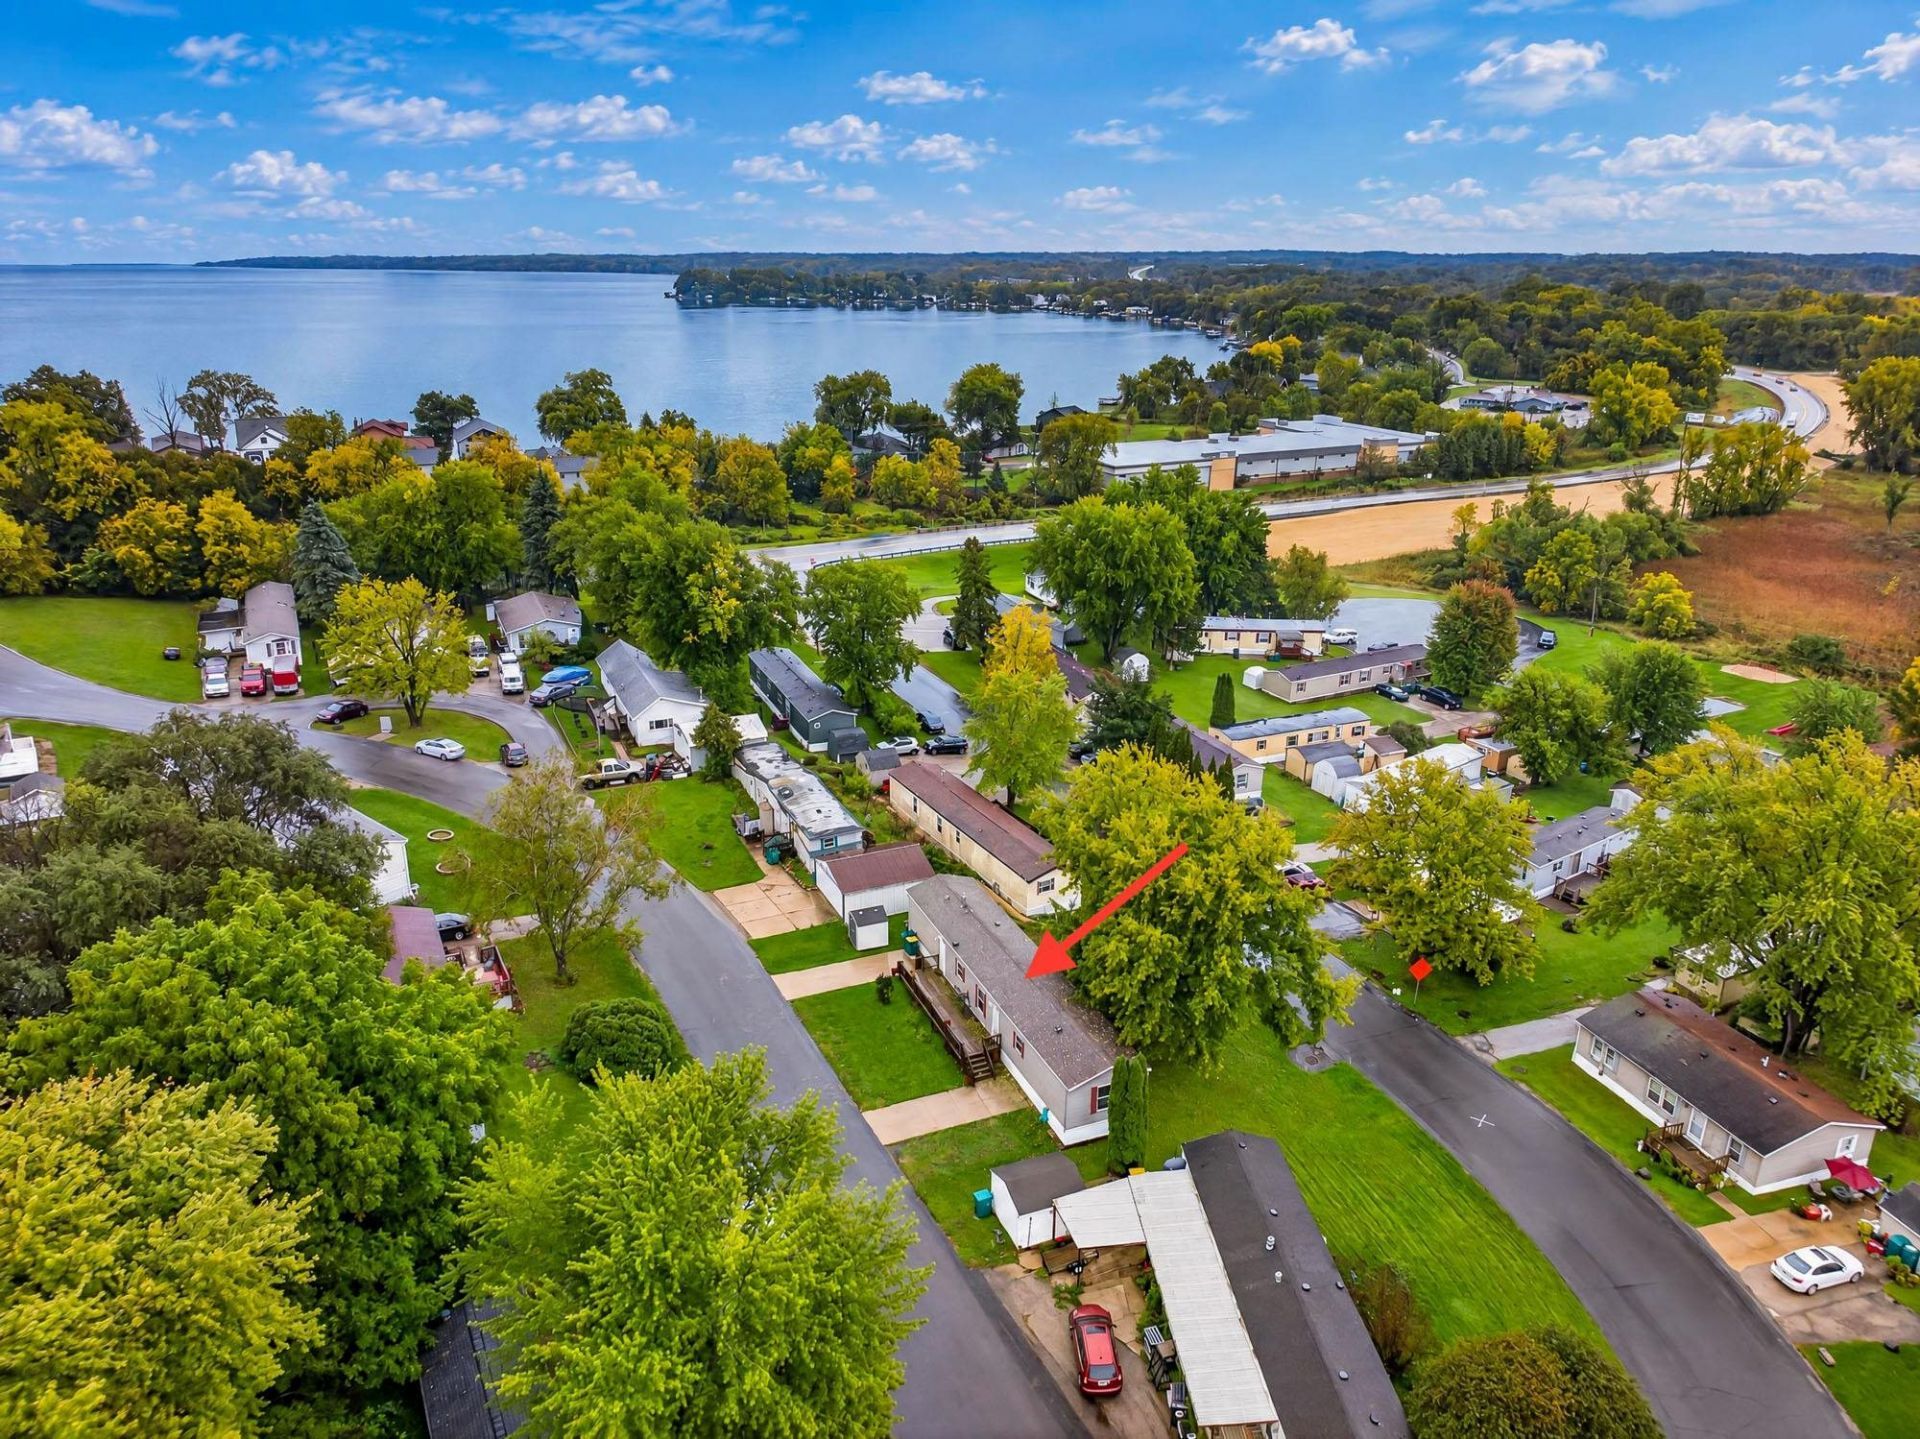
Looking for something that is truly your own? This may be the opportunity to make homeownership feel more attainable. Built in 2019, this 3-bedroom, 2-bath manufactured home in Bayview Heights offers 1,178 sq ft of comfortable, one-level living, including laundry. Enjoy 2 off-street parking spaces, a storage shed, and a HUGE 32' x 8' DECK ?perfect for relaxing, grilling or entertaining. With no shared walls and the freedom to have the dog you love without the restrictions often found in apartments or condos, you can enjoy many of the perks of a traditional home. Plus, you're less than a mile from beautiful Lake Kegonsa! With a $72,000 list price and $900/month base lot rent, this is an approachable path to homeownership. Come see how good it feels to have a place of your own!
Property Features
Property Type: Residential - Mobile Home
Fuel Type: Natural gas
Stories: 1.0
Year Built: 2019
Amenities
Vinyl
Feature Descriptions
Days on Site: 46
Exterior: Vinyl
Heating/Cooling: Forced air, Central air
Lot: In subdivision
Outbuilding(s): Yes
Water/Waste: Municipal water, Municipal sewer
Room Sizes
Primary Bedroom: 13x13 Level M
Bedroom 2: 15x10 Level M
Bedroom 3: 10x11 Level M
Kitchen: 15x11 Level M
Laundry Room: 9x8 Level M
Living/Great Room: 15x14 Level M
Local Schools
High School: Stoughton
Middle School: River Bluff
Elementary School: Fox Prairie
School District: Stoughton
Listed By / Shown By
Listed By
Agency Name: EXP Realty, LLC
Agency Phone: 608-294-8448
Shown By
Agent Name: Kyle York
Agent Phone: (815) 721-4178
Agency Title: Dickerson & Nieman Realtors
Estimate Your Payment
Estimated Payment
$ 181.24 per month $160.24 Principal & Interest $0.00 Property Tax (data not provided by mls) $21.00 Homeowner's InsuranceChange Payment Information




This information, provided by seller, listing broker, and other parties, may not have been verified.
Copyright © 2026 South Central Wisconsin MLS Corporation. All rights reserved
Privacy Policy / DMCA Notice / ADA Accessibility


This site is hosted, designed and copyright
© 1994 - 2026 by
Delta Media Group, Inc. -- Patent Pending --
824 Norman Drive | MLS# 2033377
This single family home located at 824 Norman Drive, Stoughton, WI 53589 is currently listed for sale with an asking price of $72,000. This property was built in 2019 and has 3 bedrooms and 2 full baths with 1178 sq. ft. Norman Drive is located in the Bay View Heights subdivision within the Stoughton school district. Search Bay View Heights real estate on kyleyork.dickersonnieman.com today.